Saturday, June 11, 2011

Day 22: Toby's Juke Joint

OMG look what Toby found in his inventory!


Its the Bar from Toby's Juke Joint


For those of you who can remember, it was the coolest Blues Club on SL.


It was closed last September due to some unforeseen circumstances and he has been asked about it ever since.


It was busy day and night.


There were usually about  forty people there at almost any time.


Sometimes there were 100 on the sim


I met Toby there!


We might reopen it for 24 hours to mark the anniversary in September


Dearest Myrtle

Sunday, June 5, 2011

Day 21: Torbay Beach House

Toby and I are delighted to introduce our new TorBay Beach House to you.

In response to requests for customers for more beach properties, we are  proud to announce our new Torbay Wooden Beach Home (although it is just as happy positioned on the edge of a lake or river).


The front of the house is inviting with an alcoved entry and a  long deck to relax on with friends. We have included the maximum number of windows humanly possible to create a total outdoor beach experience


As you can see the back of the beach house has another deck that is ideal for leading straight onto the beach and the sea. The french windows stay open and are widely angled to increase the sense of outdoor living.


The Torbay Beach House is essentially 1930's in design as can be seen from its clean and simple lines.

 The interior is bland and calm, allowing natural materials to compliment nature. This is the main living space.


All the windows are privacy windows, with the option of them remaining transparent inside whilst  remaining dark outside to discourage unwelcome eyes.


The five large internal single windows all open at a touch to let the sea breeze blow through. This photgraph was taken in the sleeping area, where solid walls at the back allow ample room for your bed.

An open alcove leads into the sleeping area. The entire experience is one of peace and unity with your environment. The alcove wall is moveable allowing you to divide the internal space to suit your personal vision.

Please come and see us In-World at our new Beach Dome

http:/slurl.com/secondlife/gavrinis/192/64/800

Saturday, May 28, 2011

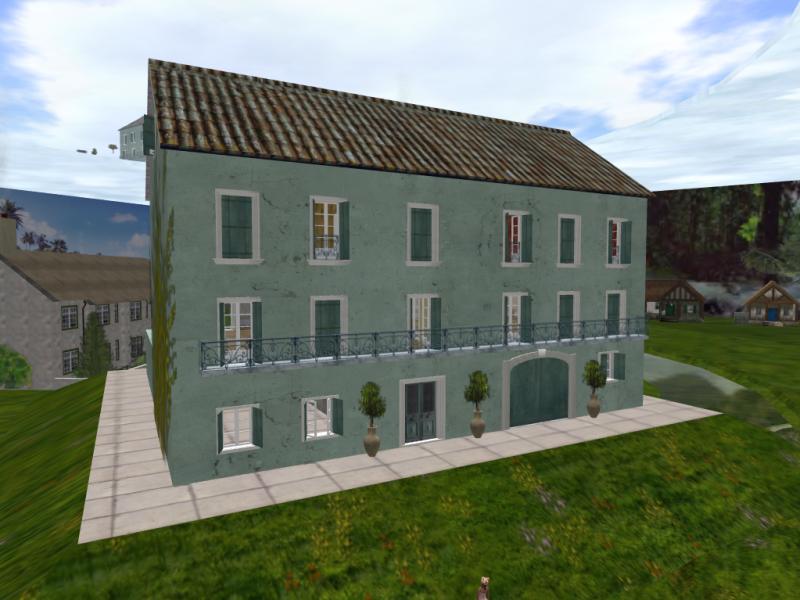
Day 20: French Wine Merchant's House


Toby and I started building this house in January and, although we had to do a lot of other jobs in between, we have spent 100's of hours on it collectively.


The actual house is based on one I saw in 2008 in Causses et Veyron in the Herault and I loved it so much I took a few pictures. The original is a detached village house in a row of smaller houses which accounts for the fairly plain gable walls.


The size and grandeur of the build shows it belonged to a wealthy member of the community. Wine Merchants have always been well respected in French village life as the appreciation of fine wine is so much a part of the everyday lifestyle (not a lesson I need to learn!).


The detailed cut out work on these doors took Toby all of a day to do. I had to keep him calm as he was getting very annoyed with PhotoShop.


Very few village houses have the luxury of outside space so this courtyard was a real find. If you have a smaller parcel it will give you privacy and if you have the luxury of a sim you can landscape around the paved walkways and create some thing splendid to access through the  iron  garden gate.


This huge space is where the original wine press was and we though it  sensible to open up the space to  admit a pool.


Here I am on the first floor looking out from the smaller of the two salons. This wrought ironwork balcony and terrace adds to the outdoors feel of the build (another tense day in PhotoShop).


Here you have a close up of the detail of the wrought iron work and of the magnificent french windows and shutters. The windows and shutters  both  open and close seperately and are masterpieces of Toby's engineering. We have not put in privacy windows as you only need to close the shutters!


When I was in France last week I was emailling him close ups of the unusal clasps still used today so he could make the inside and outside of the shutters architecturally accurate.


This is the cave where all the wine was stored. For those of you who like an SL kitchen this would be ideal as there is access to the courtyard so you can pop in for a snack whilst sunbathing.


Here is the grand salon, with textured and panelled walls from Nonna Hedges.


These stairs were probably the biggest headache over the longest time period. Ally and Nik came over to help us work on the problem of the curving stair rail. I am not really a fan of  stairs in SL but here they serve as a visual statement so we had to include them. There is a TP system for those of you who find it hard to follow stair returns without getting stuck in the wall!


This is the Master Bedroom with a Twisted Thorn paper and  one of our own Aubusson carpets which feature upstairs to soften the wooden boards underfoot.


The second bedroom is ideal for your guests.


The grenier is an ideal private space and could easily be made to meet  your bathing requirements. It can be conveniently accessed by a TP from the master bedroom.


A final view from the gable end showing the tiny attic window and the prolific creeper.

Want to see the real thing?


Dearest

Thursday, May 19, 2011

Day 19: Customer's Houses: Monet's Paradise

Our former customer Monet, who has now become a good friend has just moved from a parcel to a sim and before she left she invited us to see what she had done with the house and pool she bought from us in terms of landscaping.


Here is an arial view of the quarter sim Monet has been living on.


Close up you can see the Roundhouse roof and the optional pool, the smaller roof is the optional gazebo.


The next four pictures are her island from each side. This one is from the back of the buildings with the lovely palm trees to shelter it.


Now you are looking at the house from the foot of the lawn. The rows of Lawson's False Cypress (12 trees in each screen and only 1 prim) protect the  delicate lawn from the salty spray.


Here you can see the boat dock (built by Bob).


Here is the front of the house nestling in the calm inner bay.


Here is a close up of the house..........


...and even closer.... showing the hedging......... oh and Toby.


Here is the Roundhouse Pool which Monet has flanked with fountains.


I am admiring one of them here.


This longshot shows some of the lovely landscaping that Bob put in for her.

Here is a close up of the roundhouse Gazebo. Again Bob's landscaping shows it off to best advantage. That is Monet coming down the steps. I had to ask her to turn of the hidden hot tub before I could get this shot as the steam was leaking onto the dance floor area.


Here is another shot of the stunning magenta purple foliage that makes such a statement on this sim.


To finish here is a reminder of the arial view, just to show what  great use has been made of the space by Monet and Bob.
Dearest

Saturday, May 14, 2011

Day 18: Customers Houses: Avery and Sweet

Avery Saxona and Sweetsoul Summerwind are close friends of ours who also, fortunately for us, happen to like our houses. Recently Avery did a major shop in our new landscaping section and added the most amazing gardens to their current home, Monkstown House.


They have a beautiful parcel which is a quarter homestead and ideal for this size of property. Monkstown House is one of our larger properties and is 500 prims.
Here is the left hand side garden. A lovely space to relax.


This is the right hand walled garden. There is a Lych Gate to the front of the house and an arbor seat for relaxation.


Here Toby and I are admiring the left hand garden and complimenting Avery on its construction and ambiance.


What a beautiful proliferation of yellow roses!

They go all the way round to the front of the house.


Here is the terrace that opens out of the Master Bedroom. A lovely place to sit and read or just watch the sea.


Here I am admiring the view from the master bedroom balcony and chatting to Avery (although you cant see her).


Thanks Avery and Sweet for sharing your gardens...........

Dearest